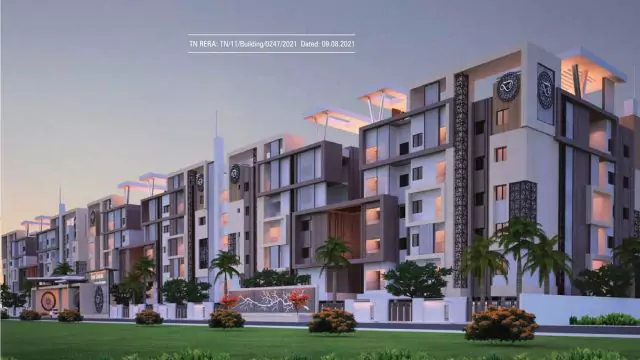


DAGNY, an exclusive villa community in Coimbatore, is where life rises above the ordinary. Set in Saravanampatti near leading IT corridors, DAGNY brings together thoughtful architecture, open spaces, peaceful living, and the convenience of a well-connected city lifestyle. Thoughtfully designed for modern families, it offers a refined living experience where nature and contemporary comforts come together.
Project Name: Sree Daksha's DAGNY
Location: Saravanampatti, Coimbatore
Total Project Area: 4.33 Acres
Total Floors: G + 1 Floor + Terrace
Total Units: 47 Villas
Total Project Area: 4.33 Acres
Type: 3 & 4 BHK Contemporary Villas
Villa Area: 2,445 Sq.Ft to 3,130 Sq.Ft


-
STRUCTURE: Framed Structure
-
ENTRANCE DOOR: Padauk wood frame with high quality doors with teak wood veneer sheet
-
TOILET DOORS: Standard wood frame, membrane pressed panelled shutters with water proofing treatment
-
ALL OTHER DOORS: Standard wood frame, membrane pressed paneled shutters with water proofing treatment
-
WINDOWS: UPVC frame with 4mm glass shutter
-
FLOORING: Vitrified tiles
-
KITCHEN COUNTER: Kitchen counter top with premium 20 MM full body tile with a sink and wall tile up to a height of 4 feet
-
TOILET WALL TILES: Wall tiles upto 7' height with glazed tiles
-
TOILET FLOORING: Anti-skid ceramic tiles
-
SANITARY FIXTURES: European closet and wash basin
-
CP FIXTURES BRANDS USED: JAQUAR or KOHLER. All taps, wall mixtures and other fixtures are standard make and ISI approved brand, chromium plated brass die cast fixtures
-
PAINTING
-
a. INTERNAL WALLS: Internal walls with two coats of putty and one coat of white water based primer, two coat of emulsion painting
-
b. EXTERNAL WALLS: External walls with one coat of white cement and two coats of exterior emulsion painting
-
c. DOOR FRAME: Two coats of enamel paint
-
d. GRILLS: Two coats of enamel paint
-
ELECTRICAL: Each house provided with three phase power supply, concealed wiring plate modular ISI approved make wires with necessary circuit breakers and earthing & UPS power backup provision
-
STAIRCASE (Inner): Riser & Tread with Granite top with stainless steel hand rails